Design Basics of Steel Buildings (Coursera)

Offered by L&T EduTech,
Design Basics of Steel Buildings (Coursera)

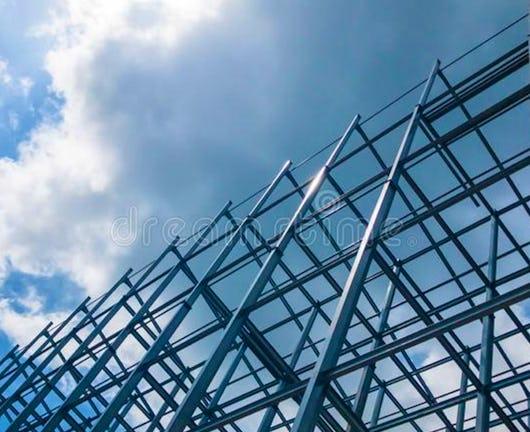
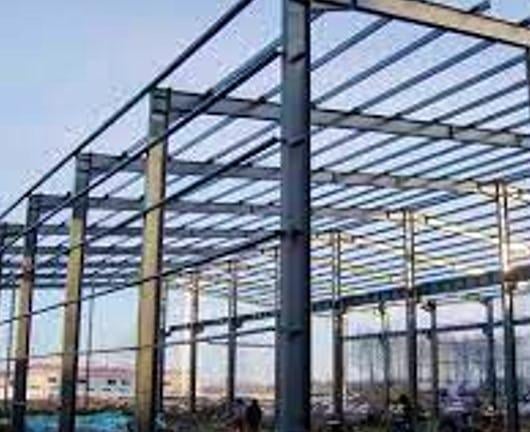
"Design Basics of Steel Buildings" is a comprehensive course that covers all fundamental aspects of designing steel structures. Participants delve into the foundational elements essential for successful building design, including understanding the basis for design through comprehensive reports and considering site location in conjunction with building functionality. Geometric parameters of the building are explored to ensure structural integrity and aesthetic appeal.

Class Deals by MOOC List - Click here and see Coursera's Active Discounts, Deals, and Promo Codes.

A critical aspect of the course is designing for the intended lifespan of the building, taking into account exposure conditions and implementing corrosion protection measures to enhance durability. Participants gain insight into the diverse range of materials used in steel building construction, from concrete and reinforcement to structural steel, bolts, welds, and fireproofing materials.
The course introduces participants to various design loads, including gravity & lateral loads including wind, and earthquake loads. They learn to calculate wind loads using different methods, considering factors such as drag, interference, and dynamic effects. Earthquake loads are also thoroughly examined, with a focus on zone factors, response reduction factors, and calculation methods.
Structural layout planning is emphasized, with considerations for grid planning tailored to specific building types. Participants explore vertical load-resisting systems, such as slabs, beams, and trusses, and gain an understanding of the significance of lateral load-resisting systems, including moment-resisting frames, braced frames, and shear walls.
Participants will also learn to calculate preliminary sizes of structural elements based on design requirements and gain insights into coordinating structural design with building services. By the course's conclusion, participants emerge equipped with a comprehensive understanding of the principles and practices involved in designing steel buildings, ensuring safety, functionality, and longevity in their projects.
This course is part of the Steel Multi Storey Building - System Design Specialization.

What you'll learn

  • Recall foundational principles of steel building design, including basis for design reports, site location considerations, and geometric parameters.
  • Understand how site location impacts building function & consider exposure conditions and corrosion protection for steel structures.
  • "Utilize material knowledge, design loads, and calculation methods to solve steel building design problems, including wind and earthquake loads."

Syllabus

Building Design Aspects based on Site, functionality, durability, materials and structural system
This module covers the fundamental aspects of designing and constructing steel buildings, including the aspects covered in a design basis report, site location considerations, geometric parameters, structural systems, special geometries, and materials such as structural steel, concrete, reinforcement, bolts, welds, fireproofing & paints, to achieve a specified design life of the structure.

Building Design Aspects based on loads, design requirements and other criteria
This module covers the design loads, considerations for gravity and lateral loads, load combinations based on codes, serviceability requirements, deflection limits, floor vibration, fire resistance, integration of services with the structure, and a practical example of a Structural Design Basis Report (DBR).

Vertical Loads and Temperature Loads in Buildings
This module covers the calculation of various vertical loads, starting with dead loads, including the self-weight calculation of foundation, beam, column, truss & floor systems, superimposed dead loads from various building elements & functionalities. It also addresses live loads, considering different occupancies, and some special load cases. Preparations of load layouts, and the impact of temperature on structural loads in the design and construction of steel buildings are also included in this module.

Lateral Loads in Buildings
This module focuses on lateral loads in buildings, covering wind loads & its calculation methods for a sample building. It also includes discussions on drag, interference, and dynamic effects in structures. Additionally, earthquake loads acting on a building are addressed, incorporating zone factors, response reduction factors, and base shear calculation based on the equivalent static method.

Structural Layout, Service Coordination and Selection of Vertical Load Resisting System
This module covers structural layout planning for vertical load resisting systems, with an example grid planning for car parkings and other buildings. It discusses the vertical load resisting system, including slabs, beams & deck sheets. Additionally, it covers the use of chequered plates, grating, deep deck, hollow core, and RC slabs as floor systems in steel buildings. The module also addresses beams and trusses, covering beam orientation, preliminary sizing, load calculations, column placement, live load reduction, and the importance of service coordination in buildings.

Lateral Load Resisting Systems and Selection
This module explores lateral load resisting systems in buildings, detailing code guidelines and showcasing their significance. It delves into moment resisting frames, braced frames, shear walls, and use of lateral load resisting systems in very tall buildings. The content covers lateral load flow in braced frame systems, planning considerations, and preliminary sizing of lateral load resisting systems for effective structural design.

Go to Class
MOOC List is learner-supported. When you buy through links on our site, we may earn an affiliate commission.

Related Courses

Healthy Urban Systems - Part 3 : Design and policies (Coursera) Coursera
University of Lausanne

Healthy Urban Systems - Part 3 : Design and policies (Coursera)

This MOOC is the third part (out of three parts) of the whole MOOC on Healthy Urban Systems. This PART III is very recommended (but not obliged) to take after the PART I and PART II. Once you understood the main concepts and visions of Urban Health, and the best practices of observation in PART I, the theories and models in PART II, you are better prepared to take this PART III on Design and policies.

Oct 12th 2026
5-12 Weeks
Human-Computer Interaction III: Ethics, Needfinding & Prototyping (edX) EdX
Georgia Institute of Technology,GTx

Human-Computer Interaction III: Ethics, Needfinding & Prototyping (edX)

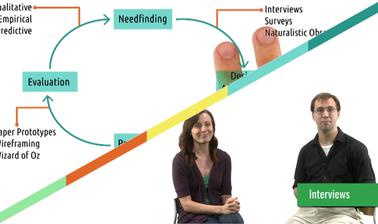
Build on your knowledge of HCI’s core principles by learning to design interfaces in the real world. Begin with the ethics of human subjects research, then learn critical methods for requirements gathering and brainstorming design alternatives. In this course, you’ll begin by learning the design life cycle. This is the process by which we investigate user needs, brainstorm potential designs, create prototypes, and evaluate those prototypes. This life cycle provides the structure for the third and fourth courses in this professional certificate.

Self Paced
Self-Paced
Human-Computer Interaction IV: Evaluation, Agile Methods & Beyond (edX) EdX
Georgia Institute of Technology,GTx

Human-Computer Interaction IV: Evaluation, Agile Methods & Beyond (edX)

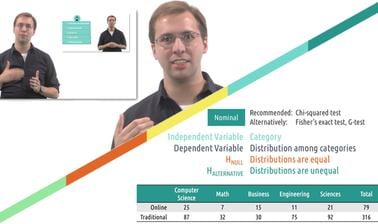
Complete your understand of the design life cycle by learning to take interface ideas, prototype them quickly, and evaluate them with real users. Finally, tie principles and methods together and learn the next steps you could take in HCI. This course takes you through the last nine lessons of CS6750: Human-Computer Interaction as taught in the Georgia Tech Online Master of Science in Computer Science program.

Self Paced
Self-Paced
Enabling Community-Based Leadership in Design: Sustainable Development of Historic Faith Buildings (FutureLearn) FutureLearn
The Open University,UNESCO UNITWIN Complex Systems Digital Campus,The Glass-house

Enabling Community-Based Leadership in Design: Sustainable Development of Historic Faith Buildings (FutureLearn)

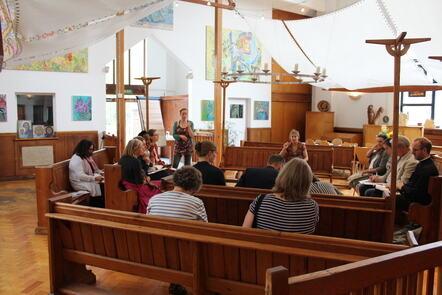
Mobilise the power of communities to re-imagine and shape their place. Learn how to enable communities to lead design initiatives in places of worship. Apart from being special places where people practise their faith, places of worship play an important role for the wider community by providing pastoral care and much-needed local services. Community-based design initiatives can enhance the value of these places as a sustainable resource for multiple communities.

Self Paced
5-12 Weeks
Modelling, Analysis and Design of Steel Buildings (Coursera) Coursera
L&T EduTech

Modelling, Analysis and Design of Steel Buildings (Coursera)

"Modelling, Analysis & Design of Steel Buildings" is an intensive course that covers a wide range of topics essential for understanding and designing steel structures. The course begins with establishing the building information and initial model settings, followed by a detailed exploration of building geometry and member properties. Participants learn to create member groups, utilize section libraries, and assign materials.

Oct 12th 2026
4 Weeks
Creative Designing in Power BI (Coursera) Coursera
Microsoft

Creative Designing in Power BI (Coursera)

This course forms part of the Microsoft Power BI Analyst Professional Certificate. This Professional Certificate consists of a series of courses that offers a good starting point for a career in data analysis using Microsoft Power BI. In this course, you will learn how to creatively design dashboards, reports and charts that are easier for the audience to use.

Oct 5th 2026
4 Weeks
Practicing Collaborative, Continuous Improvement (Coursera) Coursera
University of Michigan

Practicing Collaborative, Continuous Improvement (Coursera)

Practicing Collaborative, Continuous Improvement supports local change agents in developing foundational capabilities for iterative analysis, design, implementation, and evaluation. Learn to address local needs, opportunities, and problems, with a focus on improvement science as a specific approach to collaborative, continuous improvement that is useful in classrooms, communities, schools, and systems.

Oct 12th 2026
5-12 Weeks
Design and Conduct of Clinical Trials (Coursera) Coursera
Johns Hopkins University

Design and Conduct of Clinical Trials (Coursera)

In this course, you’ll learn how to design and carry out clinical trials. Each design choice has implications for the quality and validity of your results. This course provides you and your team with essential skills to evaluate options, make good design choices, and implement them within your trial. You’ll learn to control for bias, randomize participants, mask treatments and outcomes, identify errors, develop and test hypotheses, and define appropriate outcomes.

Oct 5th 2026
4 Weeks
Introduction to 3D Modeling (Coursera) Coursera
University of Michigan

Introduction to 3D Modeling (Coursera)

On this four-week practical course from the University of Michigan, you’ll not only learn how to use the Rhino software to create your 3D models, but you’ll also gain basic design skills to help bring your imagination to life. This course will guide you through 3D modeling within Rhino, so you’ll cover the fundamentals of the software as well as 3D modeling in general. You’ll first look at how to navigate the user interface and the different tools that you’ll be using to create models throughout this course. You’ll familiarize yourself with the 3D space and 3D objects before jumping straight in to create your own objects and building blocks.

Oct 5th 2026
4 Weeks